
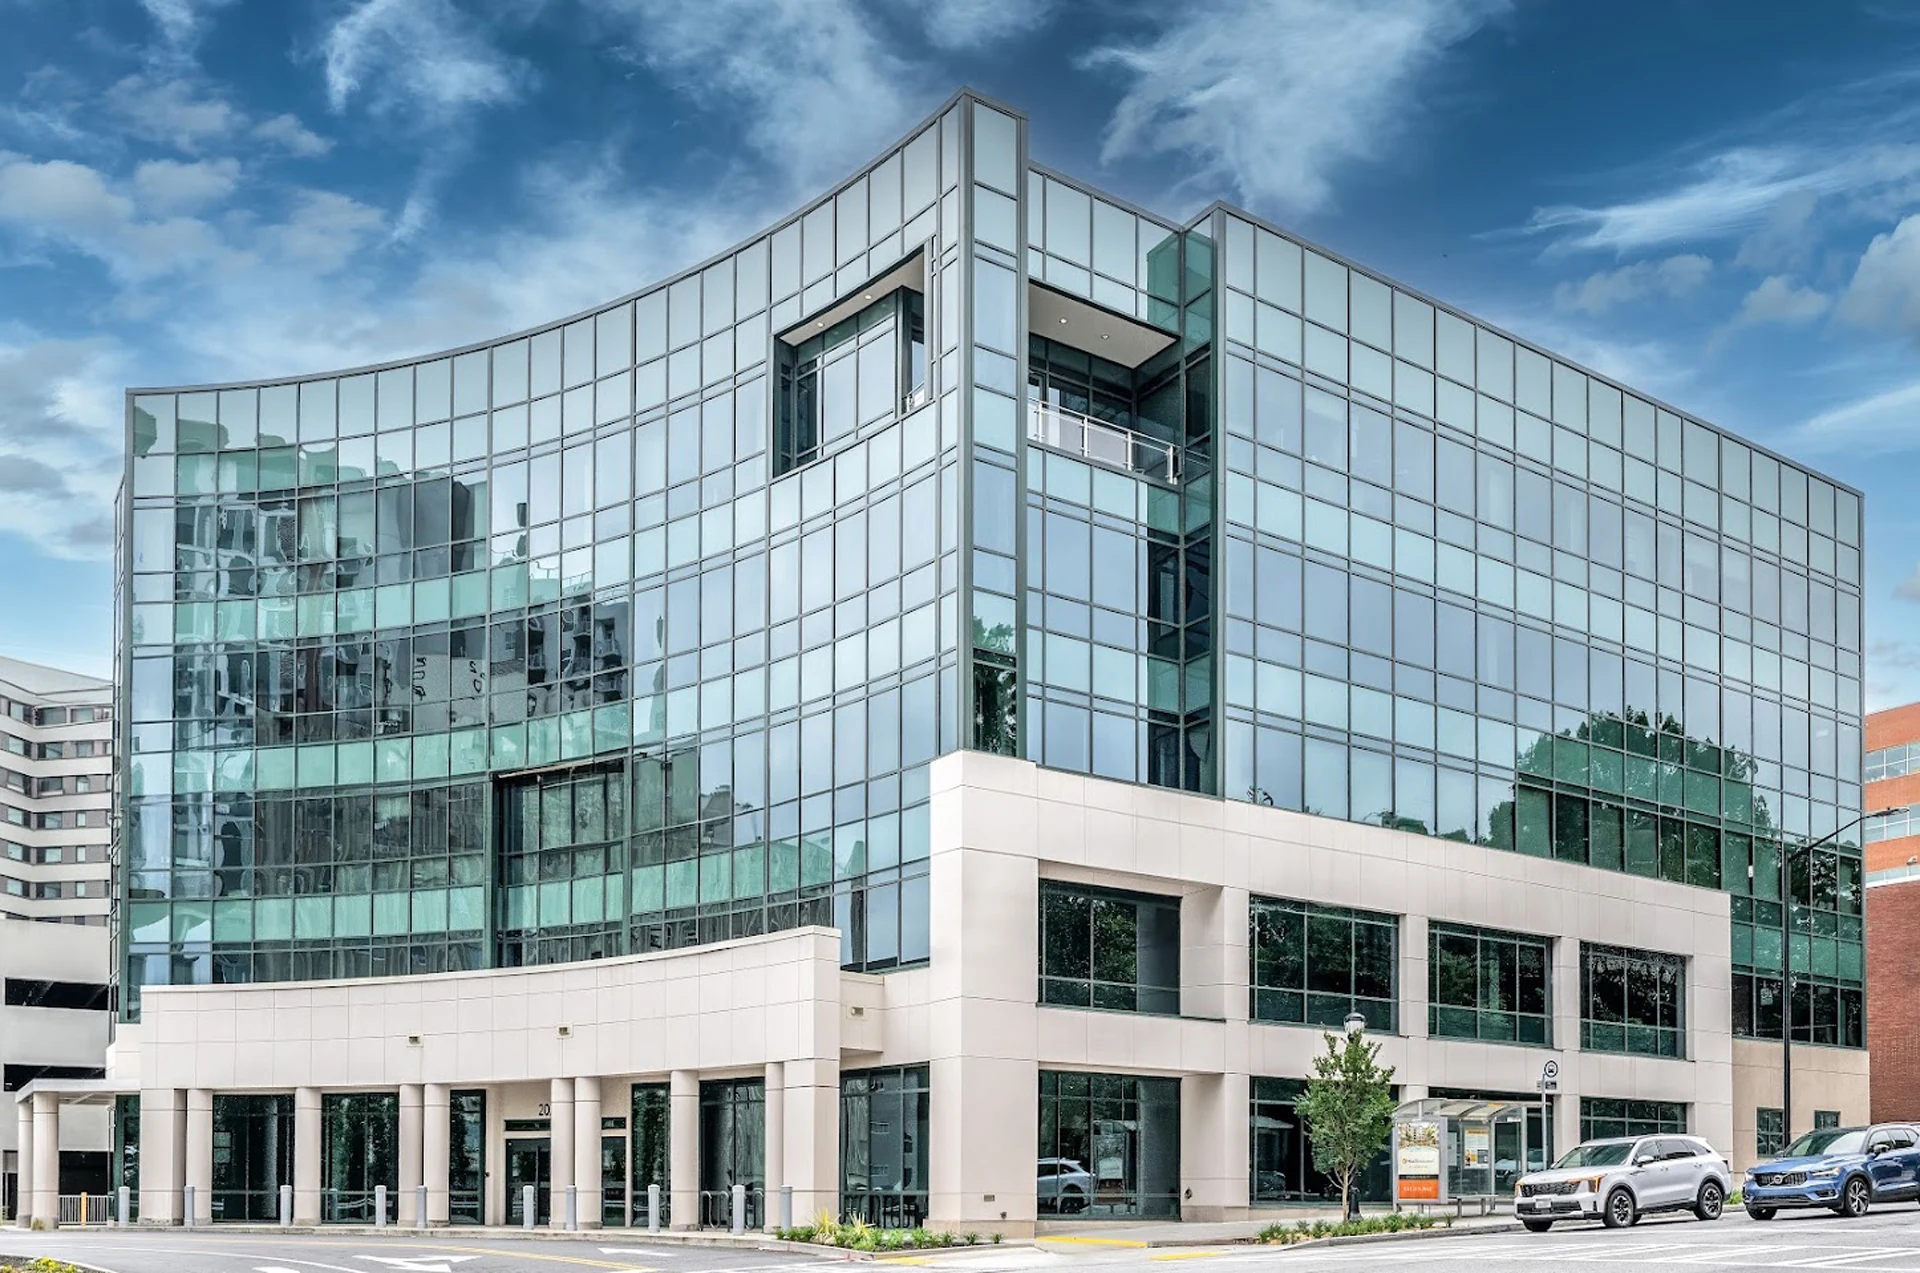
Roofing for Clinics and Medical Office Buildings in Eugene
Clinics and medical office buildings sit in a middle ground between a standard office roof and a hospital roof. The equipment load is lighter than a surgical facility, but patients are still in exam rooms and waiting areas below during business hours, and a leak or a noisy repair overhead affects appointments that were scheduled weeks out. We roof clinic and medical office buildings around Eugene, including buildings clustered near the city's larger healthcare campuses, with that daily patient traffic factored into how we plan and schedule work.
Scheduling Around Active Waiting Rooms and Exam Spaces
A medical office building rarely has a slow season the way a retail building might. Appointments run on a schedule that doesn't leave much room for a crew doing fastening work directly overhead during business hours. We coordinate with practice managers to identify quieter windows, typically early mornings before doors open or specific days with lighter scheduling, and we sequence noisy work like tear-off and mechanical fastening for those blocks rather than treating the whole project as one continuous operation.
Rooftop Equipment Serving Exam and Procedure Rooms
Clinics with imaging equipment, minor procedure rooms, or specialty practices often carry supplemental HVAC or dedicated exhaust systems beyond what a standard office suite needs. Each of those is a roof penetration that needs a properly detailed curb, and we inspect these first on any medical office roof because a leak near imaging or procedure equipment creates both a facility problem and a liability concern for the practice.
Multi-Tenant Medical Buildings and Split Responsibility
A lot of medical office buildings around Eugene lease to multiple practices under one roof, sometimes with a property management company handling the building shell and each tenant responsible for their own suite improvements. That split creates confusion about who's responsible for a roof leak affecting one tenant's space, and we document findings clearly enough that a property manager can sort out responsibility against the lease terms without having to guess at the cause.
Drainage and Membrane Condition on Low-Slope Clinic Roofs
Most clinic buildings in this area are single-story or low-rise with low-slope roof systems, which means drainage design matters as much here as it does on a much larger building. Nine wet months puts sustained pressure on any weak point in the membrane or a drain that's slightly undersized for the roof area it serves, and standing water near a rooftop unit curb is one of the more common issues we find on clinic roof inspections.
- Drain capacity and low-point ponding on single-story clinic roofs
- Flashing condition around imaging or procedure room exhaust penetrations
- Membrane wear near HVAC units serving individual tenant suites
- Roof access and staging that avoids patient parking and entrances
- Noise timing for fastening and mechanical work near exam rooms
- Skylight or light tube seal condition where present in waiting areas
Emergency Leak Response Without Closing the Practice
A leak over a waiting room or exam space during business hours needs a fast response, but closing an entire practice for a repair isn't usually necessary or acceptable to a practice manager with a full appointment book. We stabilize the leak with minimal disruption to occupied space, often working from outside or through a mechanical space rather than through patient areas, and schedule the permanent repair for a time that fits the practice's calendar.
If a section of ceiling needs to come down to assess damage, we coordinate that with the practice ahead of time so a room can be rescheduled rather than discovered mid-appointment, and we keep any exposed opening covered and secured between visits so the space stays usable for other purposes in the meantime.
Documentation for Property Managers and Practice Owners
Whether the building is owned by the practice or leased through a property management company, we provide written inspection findings and repair scope that can be filed for insurance purposes or referenced in future lease negotiations. Clear documentation matters more in multi-tenant medical buildings than in a single-tenant office, since disputes over roof responsibility tend to surface exactly when nobody has a paper trail to point to.
We also flag any equipment or signage added by an individual tenant that penetrates the roof without a properly integrated curb, since that's a common source of disagreement between a landlord and a specialty practice that installed its own imaging or diagnostic equipment. Getting that noted in writing at the time we find it, rather than after a leak escalates into a dispute, tends to save everyone time later.
Common Questions About Medical Office Building Roofing
Can you work on our building without disrupting patient appointments?
Yes, we coordinate with practice managers to identify quieter windows and sequence disruptive work, like fastening and tear-off, for those times rather than running through a full business day.
Do you inspect roof penetrations for imaging or procedure room equipment?
Yes, these get priority attention on any medical office inspection given the consequences of a leak near sensitive equipment or procedure spaces.
How do you handle roof issues in multi-tenant medical buildings?
We document findings in enough detail that a property manager can determine responsibility against lease terms, since split ownership between building shell and tenant suites is common in these buildings.
Can you respond to a leak without closing the practice?
In most cases yes. We stabilize leaks with minimal disruption to occupied space and schedule permanent repairs around the practice's appointment calendar.
What documentation do you provide after a repair or inspection?
Written findings and scope with photos, suitable for insurance records or for a property manager and practice owner to reference in ongoing maintenance or lease discussions.