
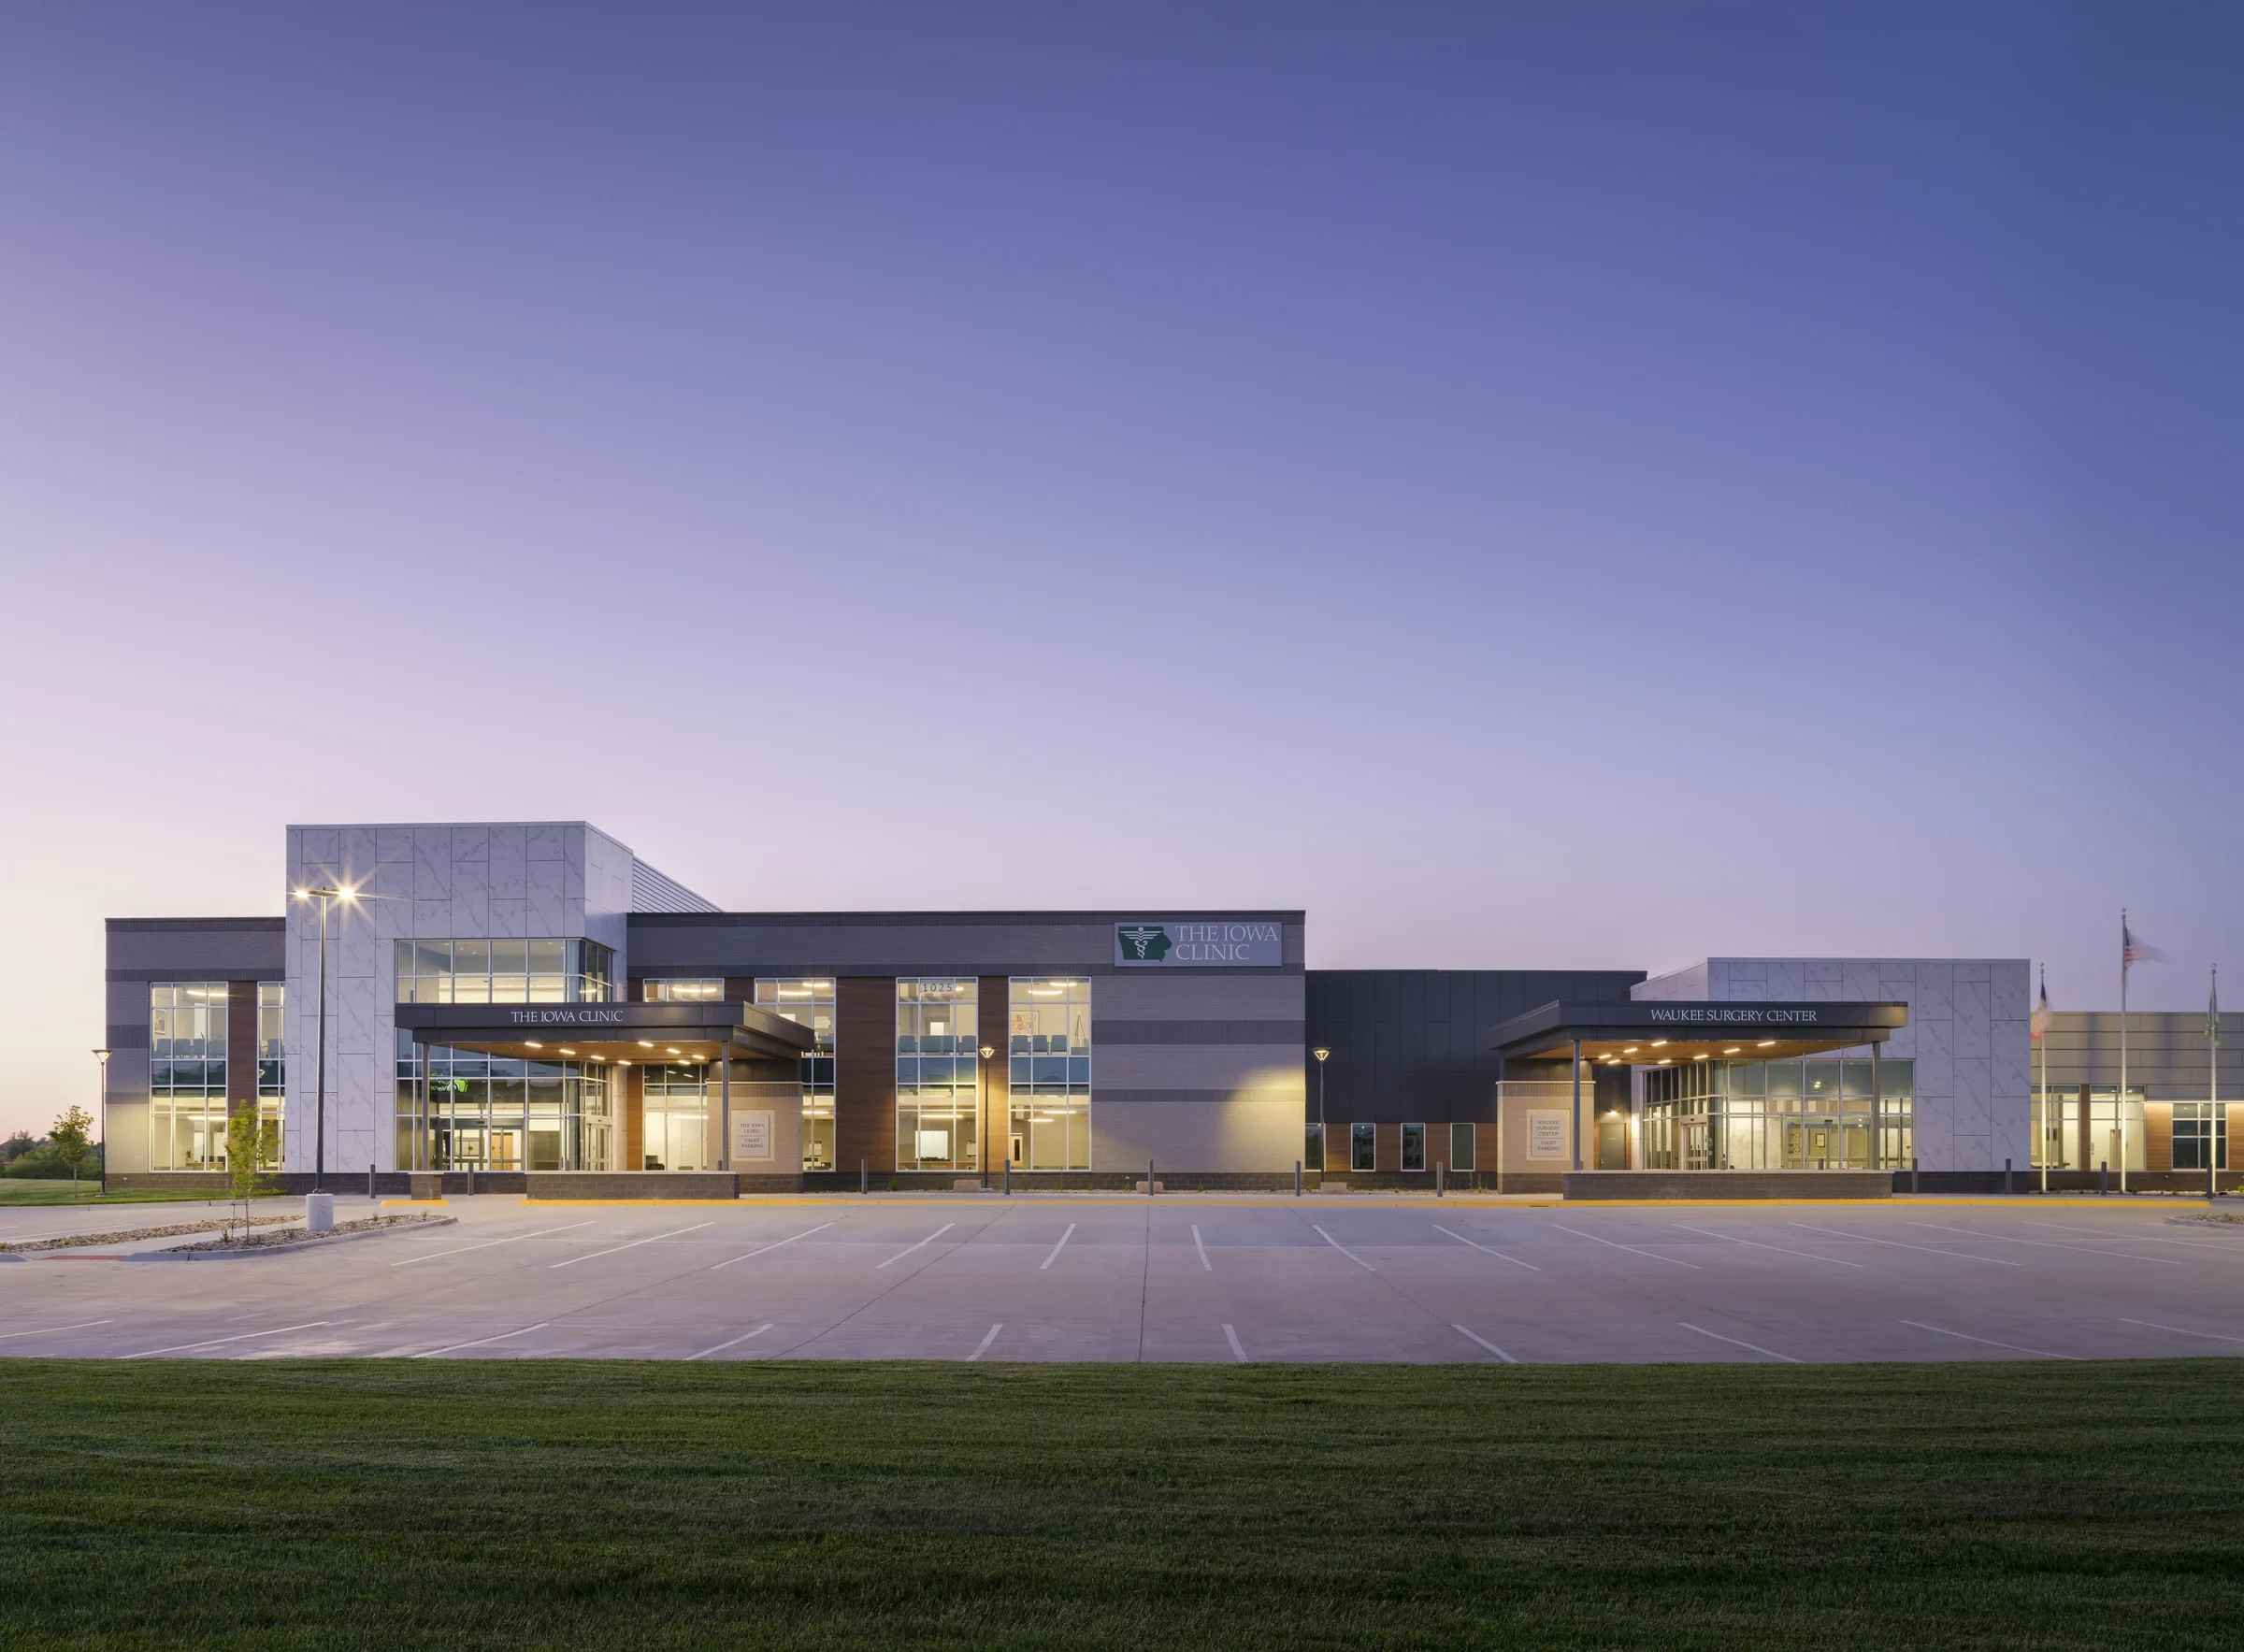
Roofing for Hospitals and Surgery Centers in Eugene
A leak over a patient floor or a surgical suite is not a maintenance inconvenience, it's a facility problem that can shut down a room or a wing. Healthcare buildings in the Eugene area, from hospital campuses to standalone surgery and outpatient centers, carry roof systems that have to work around infection-control requirements, dense rooftop mechanical loads, and a level of operational continuity that most commercial buildings don't demand. We roof healthcare facilities with those constraints as the starting point, not an exception we work around.
Infection Control and Dust Containment During Roof Work
Any roof work above an occupied clinical space has the potential to push dust, debris, or air pressure changes down into spaces where infection control matters, particularly near surgical suites and any area with immunocompromised patients. We coordinate containment measures with facility engineering before work starts, covering intake vents, sealing penetrations temporarily where needed, and staging demolition to limit debris drop near sensitive air handling zones. This isn't optional detail work on a hospital roof, it's part of the scope from day one.
Rooftop Mechanical Density on Healthcare Buildings
Hospital and surgery center roofs carry more mechanical equipment per square foot than almost any other building type: dedicated air handling units for surgical suites, backup generator exhaust, medical gas vents, and redundant HVAC systems built for facilities that can't lose climate control. Every one of those is a roof penetration, and every penetration is a potential leak point. We map and inspect these systematically rather than spot-checking, because a missed flashing detail on a medical gas vent curb has consequences a normal HVAC curb leak doesn't.
Working Around Facilities That Can't Close
A hospital doesn't get to shut its doors for a reroof. We phase work by roof section and coordinate scheduling with facility engineering to keep critical zones like surgical suites, imaging, and the emergency department buffered from active construction noise and vibration. Night work and weekend staging come up often on hospital projects for exactly this reason, and we plan crew schedules around what the facility's clinical calendar can actually absorb.
Moisture and Corrosion Risk Near Medical Gas and Generator Systems
Emergency generator exhaust and medical gas piping penetrations see thermal cycling similar to what we find on industrial roofs, and combined with nine months of Willamette Valley rain, the flashing details around these penetrations are where we concentrate inspection time. A slow leak near a generator enclosure or medical gas line is the kind of problem that looks minor until it isn't, and we treat these penetrations as priority checkpoints on every healthcare roof visit.
- Flashing integrity at medical gas vent and generator exhaust penetrations
- Air handling unit curb condition for surgical suite and isolation room systems
- Dust and debris containment planning for work above occupied clinical space
- Drain capacity relative to roof area, particularly on additions built over time
- Membrane condition near rooftop generator enclosures and fuel systems
- Access route planning that avoids clinical entrances and ambulance bays
Documentation for Accreditation and Risk Management
Healthcare facilities operate under accreditation and life-safety documentation requirements that most commercial buildings don't, and a roof project or repair often needs to be logged as part of that record. We provide written scope, inspection findings, and photo documentation that a facilities director can hand to risk management or an accrediting body reviewer without having to reconstruct the history after the fact. We keep that documentation factual and specific rather than generic, since a vague repair record doesn't hold up well under an audit.
Emergency Response for Critical Facilities
When a leak shows up over an occupied clinical area, the priority is containing it fast enough that the space can stay in use or reopen quickly, not necessarily executing the permanent fix on the same visit. We stabilize the leak, document what we found, and follow up with a permanent repair plan once the immediate risk to the space is handled. That sequencing matters more in a hospital than almost anywhere else we work.
We coordinate directly with facility engineering on which spaces can be temporarily relocated versus which have to stay operational no matter what, since a leak over a waiting area allows more flexibility than one over an occupied procedure room. That coordination shapes how fast we move and what order we tackle a multi-room problem in, rather than treating every affected space the same way.
Common Questions About Hospital and Surgery Center Roofing
How do you prevent dust or debris from affecting patient care areas during roof work?
We coordinate containment measures with facility engineering before work begins, including sealing or covering vulnerable intake points and staging demolition away from sensitive air handling zones.
Can you work at night or on weekends to avoid disrupting clinical operations?
Yes, we schedule around what the facility's clinical calendar can absorb, and night or weekend staging is common on hospital projects for exactly that reason.
Do you inspect medical gas and generator exhaust penetrations specifically?
Yes, these are priority checkpoints on every healthcare roof inspection given the consequences of a missed flashing failure at those locations.
Can you provide documentation for our facility's accreditation records?
Yes, we provide written scope and inspection documentation with photos that a facilities director can use for accreditation or risk management records.
How fast can you respond to a leak over an occupied patient area?
We treat these as urgent calls and prioritize stabilizing the leak to protect the space, with a permanent repair plan following once the immediate risk is contained.