
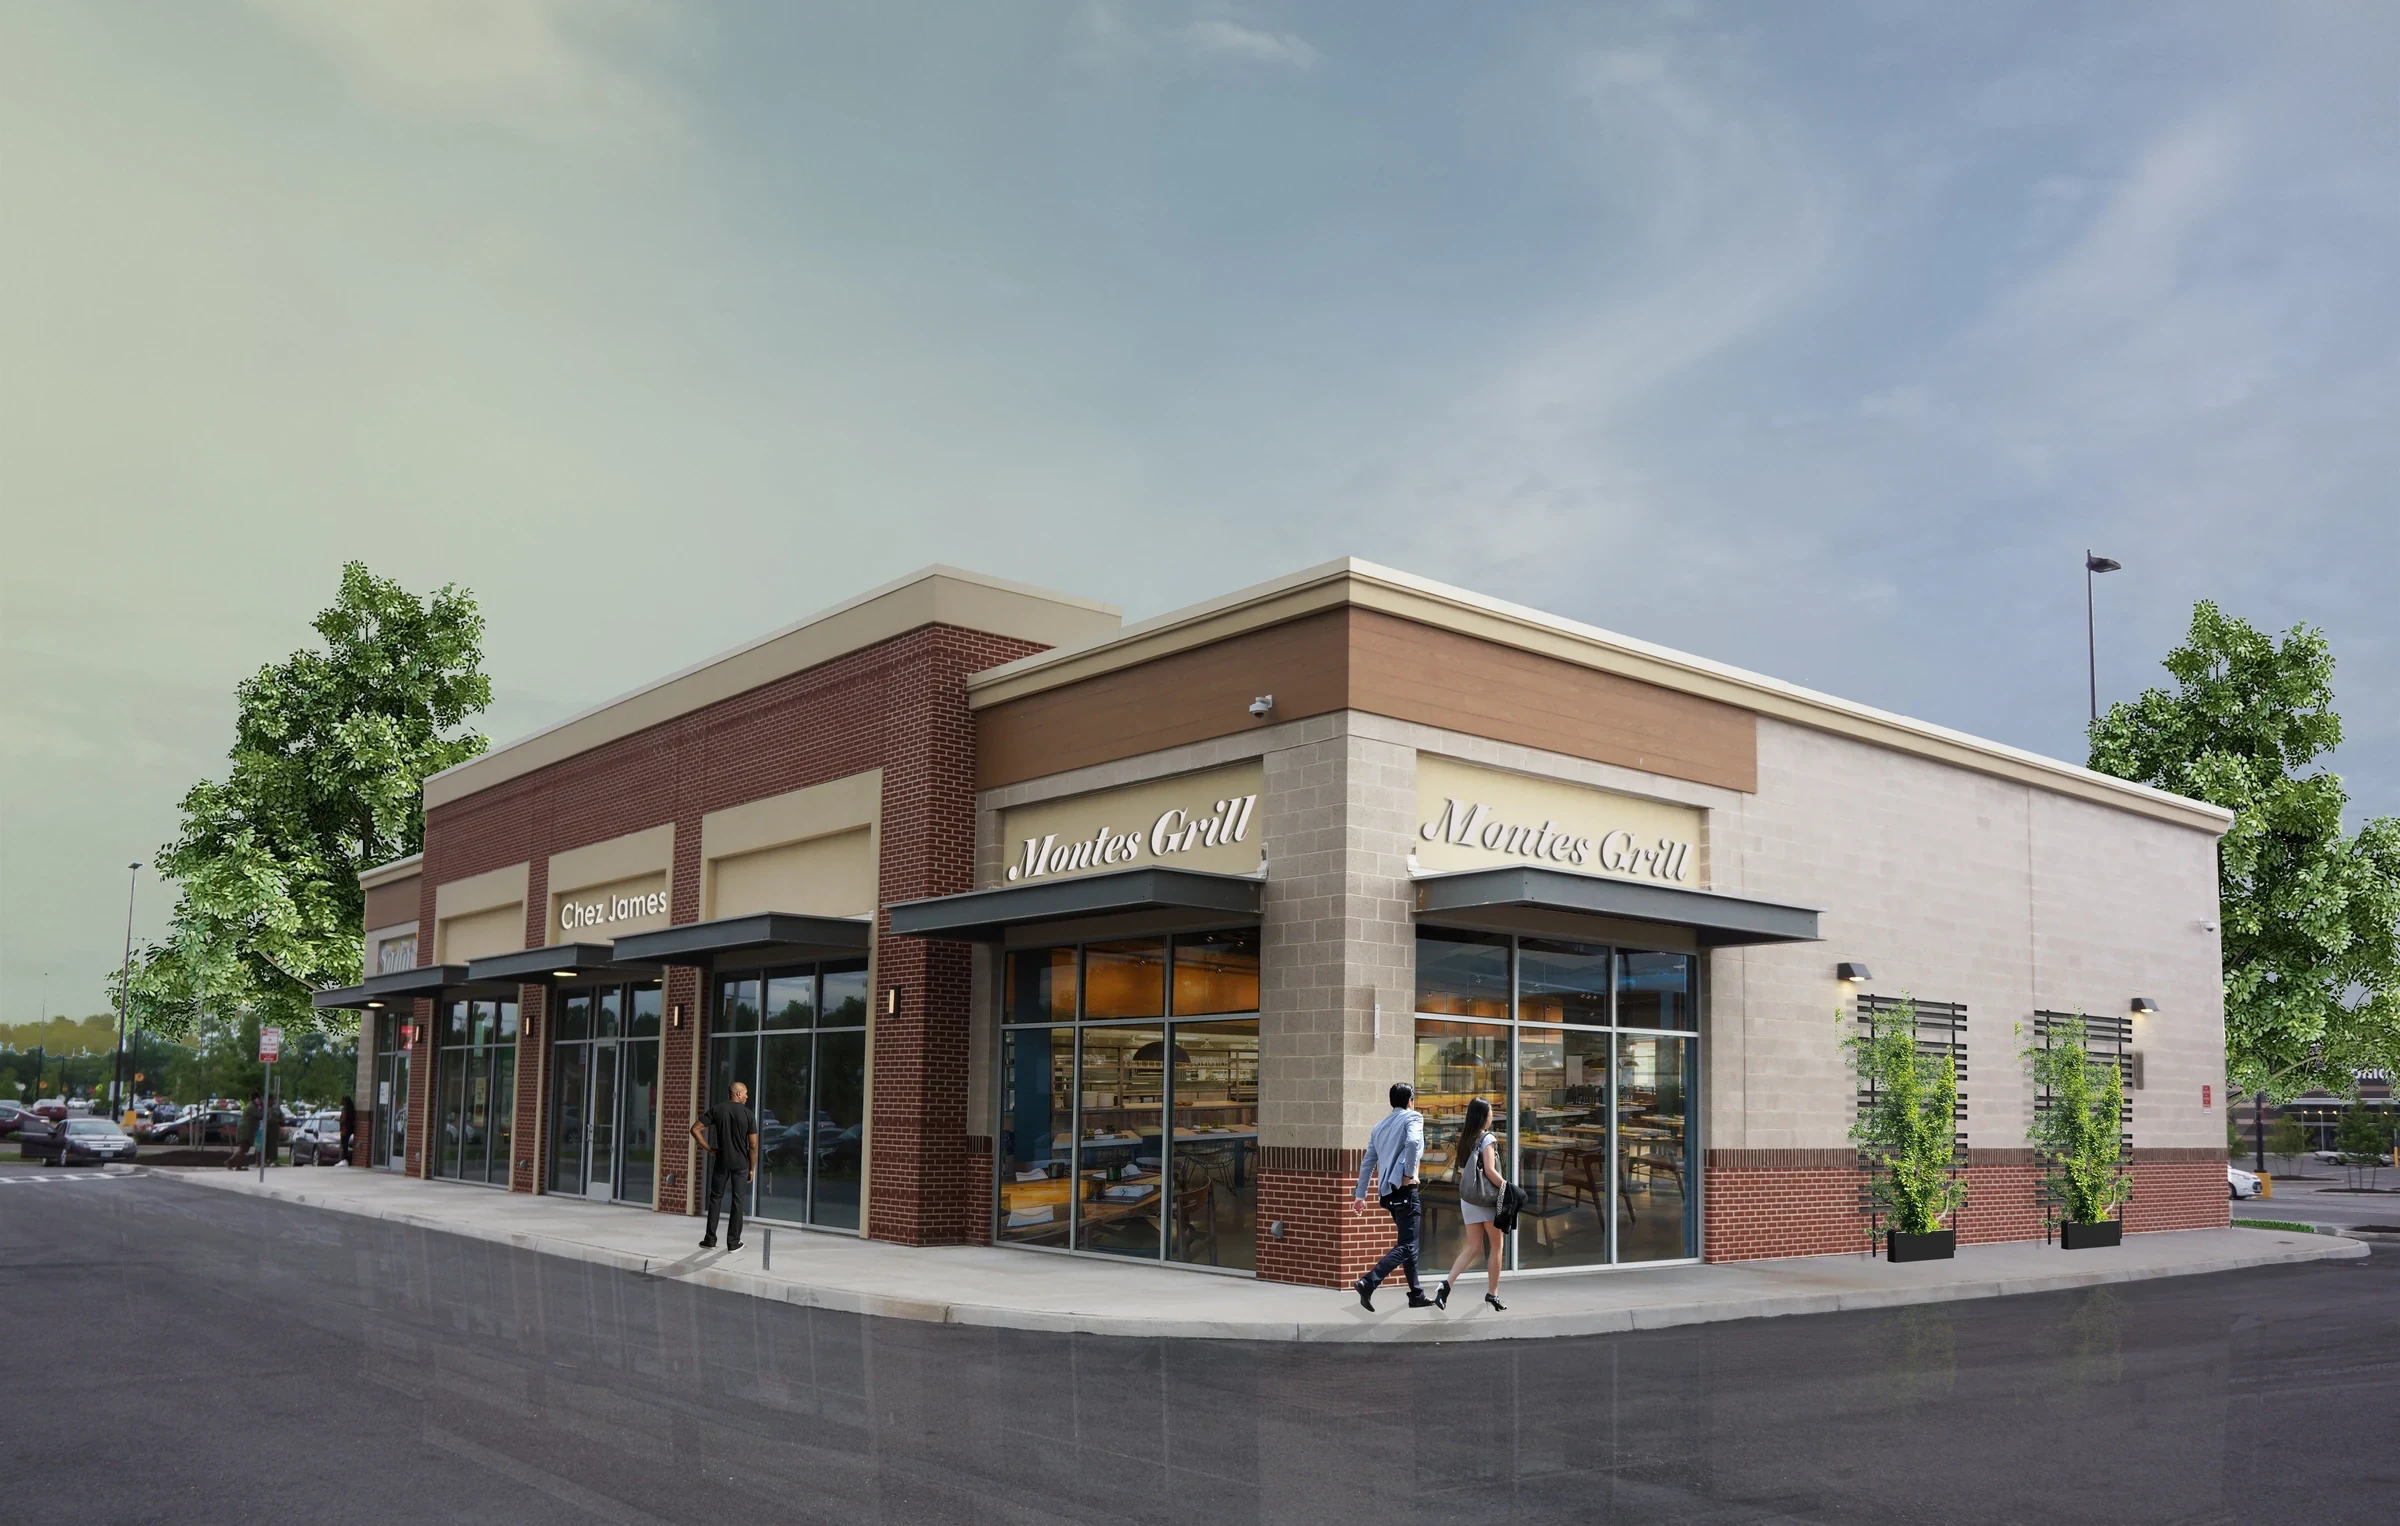
Roofing for Strip Retail Centers in Eugene
Strip centers along Eugene's commercial corridors, from the Highway 99 retail strip to the Coburg Road shopping areas, present a specific roofing challenge: one continuous low-slope roof deck shared by half a dozen or more separate tenants, each running their own business below with their own hours, their own rooftop equipment, and often their own opinion about who's responsible for what. We roof multi-tenant retail buildings around Eugene with that shared-roof reality as the starting point for how we scope and schedule work.
One Roof, Many Tenants, Many Opinions
A leak in a strip center rarely respects the lease line between suites. Water that enters at a rooftop unit curb over one tenant's space can travel along the deck and show up as a stain in the suite next door, which means diagnosing a leak in a strip center is as much about tracing water movement across the whole roof plane as it is about finding a single failure point. We map the full roof rather than limiting ourselves to the suite where a tenant reported a problem, before we commit to a repair scope.
Coordinating Work Around Different Business Hours
A strip center might have a coffee shop opening at 6am, a restaurant running late into the evening, and a retail tenant on standard daytime hours, all under one roof. Scheduling noisy work overhead means checking with property management about which tenants are most sensitive to disruption at which times, rather than assuming a single work window suits everyone. We sequence tear-off and fastening to minimize the number of businesses affected at once, moving section by section across the roof.
Rooftop HVAC Density and Individual Tenant Units
Most strip retail buildings have a separate rooftop HVAC unit for each suite, sometimes installed at different times by different contractors over the life of the building. That creates a roof with inconsistent curb details and flashing quality from one unit to the next, and we inspect each one individually rather than assuming uniform installation quality across the field. A newer unit installed five years ago can still have a poorly flashed curb if whoever did the swap didn't tie properly back into the existing membrane.
Drainage Across a Long, Continuous Roof Deck
Strip centers tend to be long and narrow, which means water has to travel a longer path to reach a drain than it would on a more square-shaped building. Nine wet months of rain puts real pressure on that drainage design, and a low point in the middle of a long roof run can hold standing water for days if the original drain spacing wasn't generous enough for how the roof actually performs.
- Drain spacing and low-point ponding along the length of the roof deck
- Flashing consistency across multiple individually installed rooftop HVAC units
- Membrane condition at lease-line transitions between tenant suites
- Signage and awning penetrations added after original construction
- Parapet and coping condition on street-facing elevations
- Roof access coordination with tenant delivery and business hours
CAM Charges and Documentation for Property Managers
Roof maintenance on a multi-tenant retail building usually runs through common area maintenance charges billed back to tenants, which means a property manager needs documentation that's clear enough to justify that line item if a tenant questions it. We provide detailed written scope and photos for every repair and inspection, giving property managers something concrete to reference in CAM reconciliation rather than a general invoice description.
Signage and Tenant Improvement Penetrations
Retail tenants change over time, and each new tenant often means new signage, new equipment, or a tenant improvement project that adds another roof penetration without necessarily coordinating with the roof's original design. We check for these added penetrations during every strip center inspection, since they're a common source of leaks that trace back to a sign installer or a tenant improvement contractor rather than the roofing system itself.
Vacancy turnover on a strip center is also a practical window worth flagging to property managers. An empty suite between tenants gives a clear stretch of roof to inspect and repair without working around an active business, and coordinating repair timing with a leasing gap can save a property manager from having to schedule around a new tenant's opening once the space fills again.
Common Questions About Multi-Tenant Retail Strip Roofing
How do you find the source of a leak when it could be coming from a neighboring suite's roof section?
We map the full roof deck rather than limiting inspection to the suite where the leak was reported, since water often travels along the deck before it shows up inside.
Can you schedule work around different tenant business hours?
Yes, we coordinate with property management to sequence noisy work and minimize how many businesses are affected by disruption at any given time.
Do you inspect each tenant's rooftop HVAC unit separately?
Yes, since units are often installed at different times by different contractors, we check flashing and curb condition individually rather than assuming consistent quality across the roof.
Can you provide documentation for CAM charge reconciliation?
Yes, we provide detailed written scope and photos for every repair and inspection that a property manager can use to support common area maintenance billing.
What causes most leaks tied to signage or tenant improvements?
Penetrations added after original construction, often by a sign installer or improvement contractor who didn't properly tie back into the roofing membrane, are one of the more common leak sources we find in strip retail buildings.