
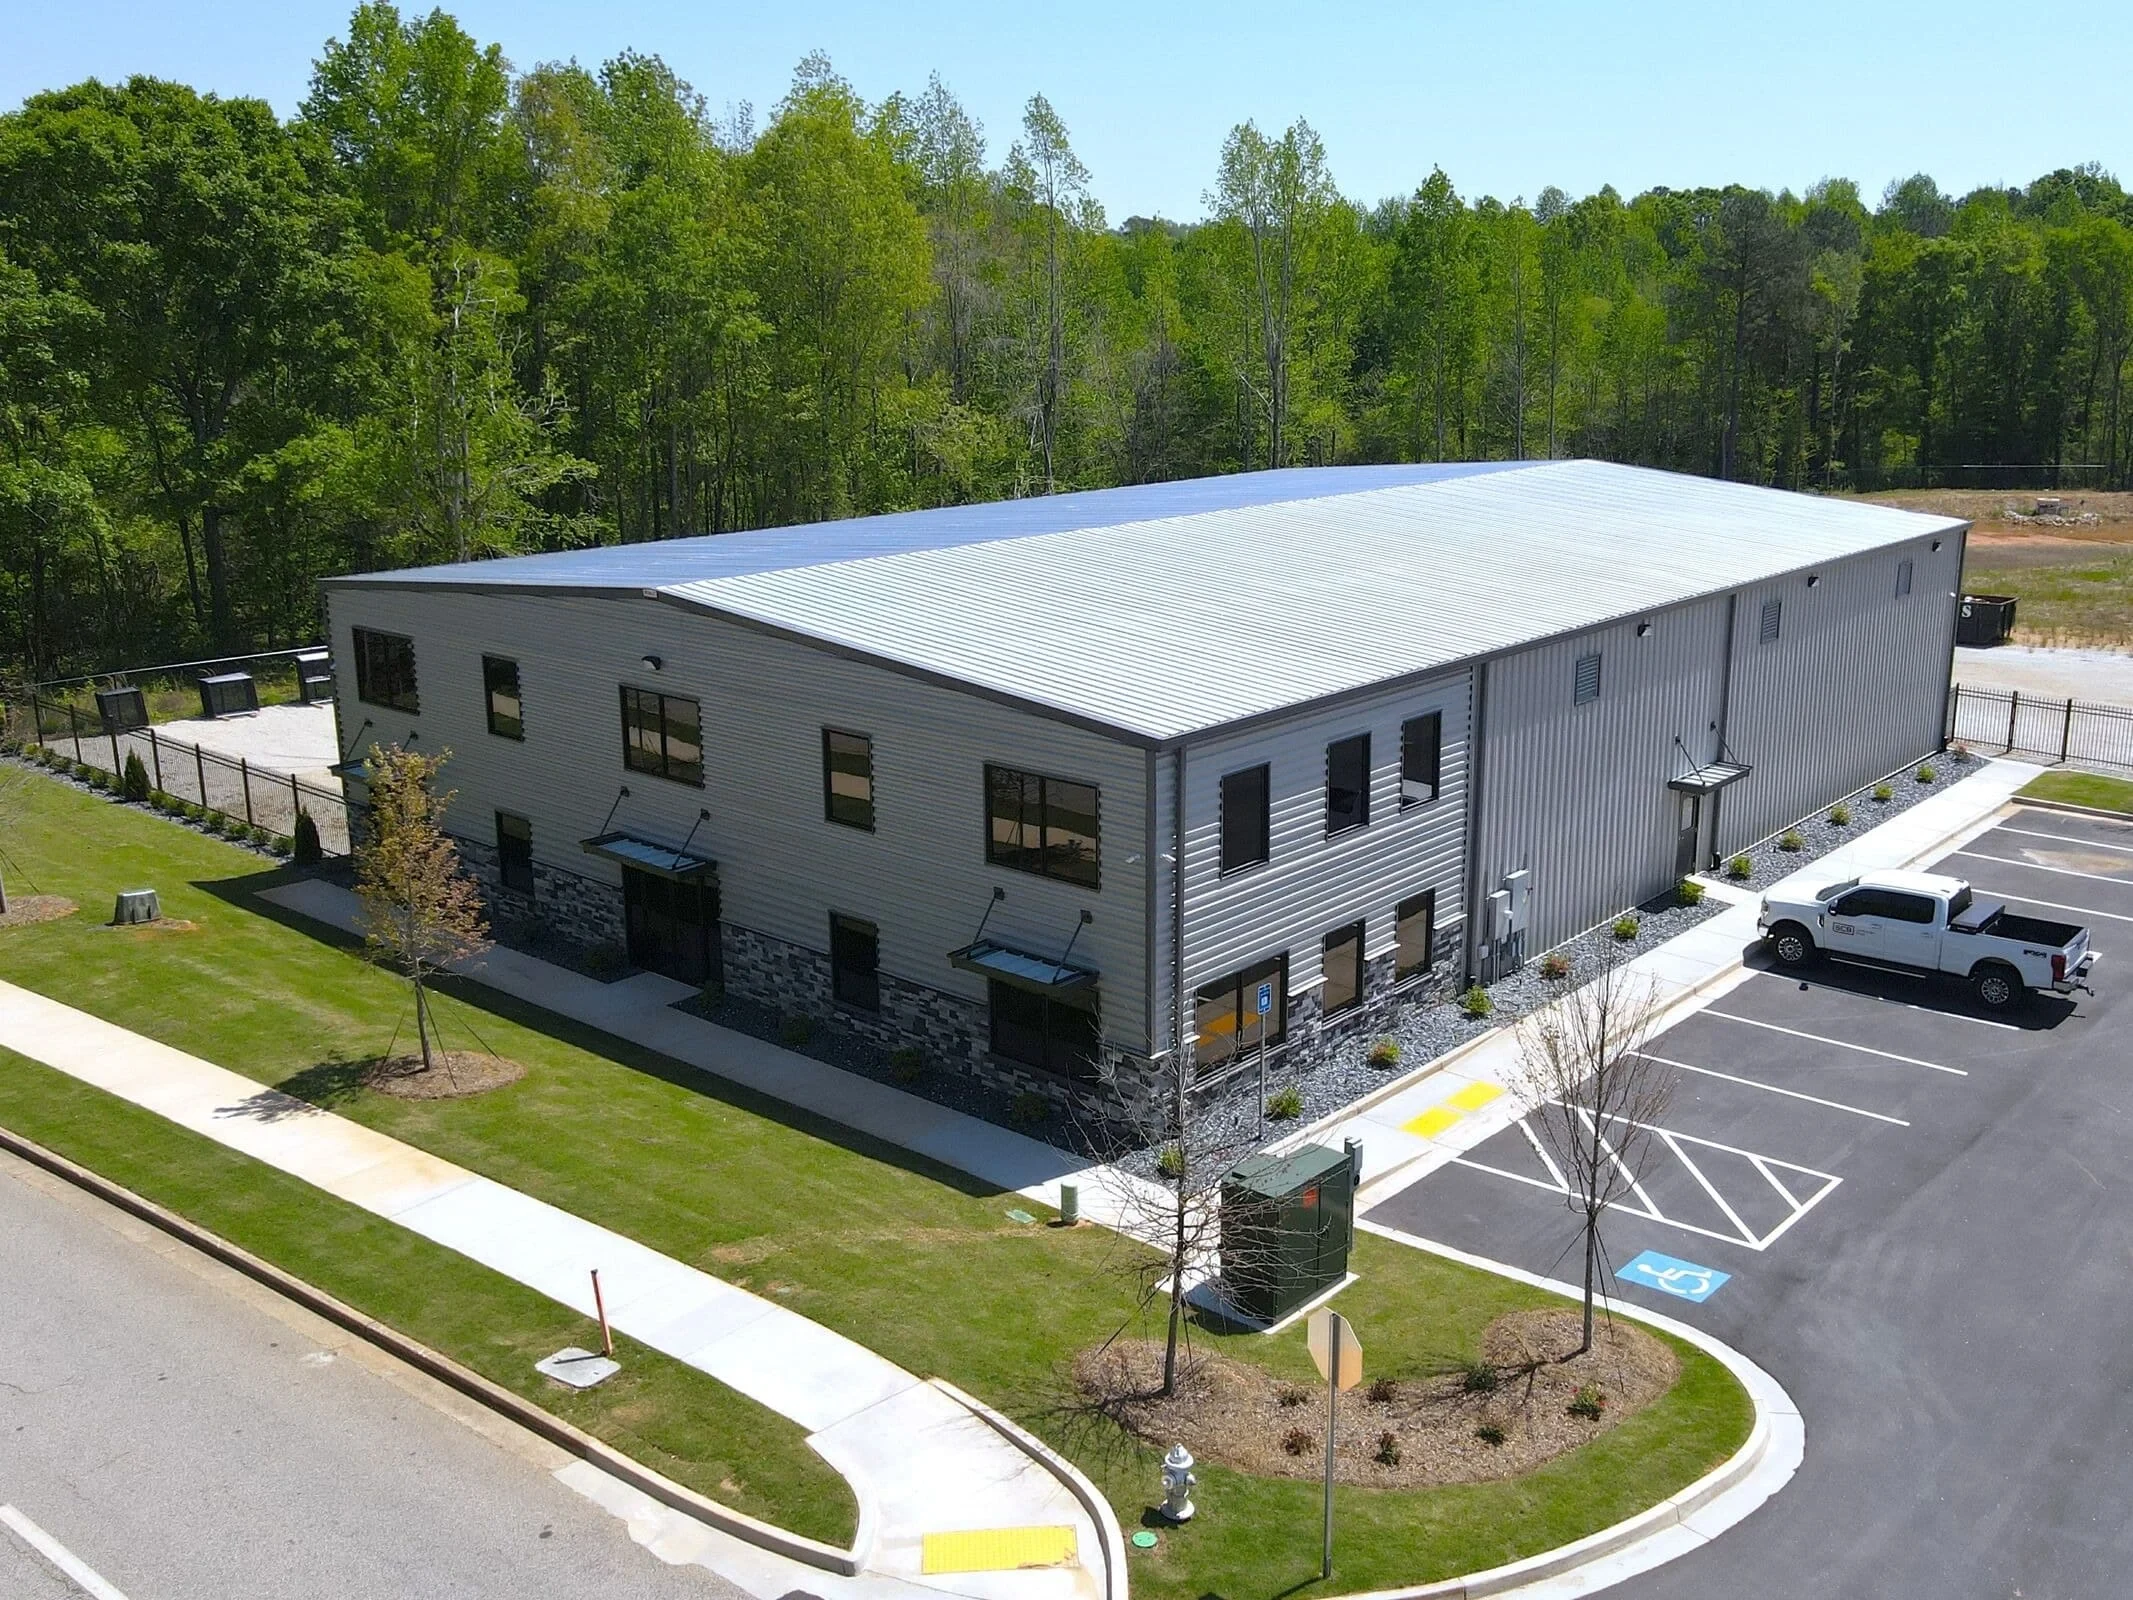
Roofing for Flex and Light-Industrial Buildings in Eugene
Flex space is one of the harder building types to roof consistently because the tenant mix inside can range from a quiet office use to a light manufacturer running equipment that vents through the roof, sometimes within the same building under different suite doors. We roof flex and light-industrial park buildings around Eugene's west-side industrial areas and along the Highway 99 corridor with that mixed-use unpredictability as a starting assumption, not something we discover partway through a project.
Mixed Tenant Loads Under One Roof
A flex building might have a distribution tenant on one end using the space purely for storage, and a small manufacturer or fabrication shop on the other end that's added ventilation, dust collection, or process equipment penetrations without necessarily coordinating with the property owner about roof impact. We inspect the full roof deck rather than assuming uniform use, since the section of roof over the fabrication tenant often needs a different maintenance approach than the section over a straightforward storage tenant.
Tenant-Added Roof Penetrations Over Time
Flex spaces change tenants more often than many other commercial building types, and each new tenant sometimes brings their own equipment installer who adds a roof penetration without pulling the original roofing contractor back in to properly integrate the new curb into the existing membrane. We find this pattern often enough on flex buildings that checking for unpermitted or poorly integrated penetrations is a standard part of our inspection, not an occasional surprise.
Office-to-Warehouse Roof Transitions
A lot of flex buildings combine a front office section with a taller warehouse or shop section behind it, and the roof transition between those two building heights is a common trouble spot. Wall flashing at that height change has to handle wind-driven rain differently than a flat transition would, and nine wet months of Willamette Valley weather tests that detail constantly. We check these transitions specifically rather than treating the roof as one uniform plane.
Shared Roof Systems Across Multi-Tenant Flex Parks
Flex parks built as a row of connected units under one continuous roof deck share the same drainage challenges as a strip retail center: water and leak sources don't respect the wall between one suite and the next. We map the full roof run across a flex park building rather than limiting an inspection to a single reported problem suite, since the actual source of a leak sometimes sits several units away from where the water shows up inside.
- Roof penetrations added by individual tenants after original construction
- Wall flashing condition at office-to-warehouse height transitions
- Drain spacing and low-point ponding across connected multi-unit roof runs
- Dust or exhaust venting from light-manufacturing tenant equipment
- Membrane condition consistency across different tenant sections
- Loading dock and overhead door canopy roof transitions
Scheduling Around a Rotating Tenant Mix
Property managers overseeing flex parks often deal with more frequent tenant turnover than a single-tenant industrial building would see, which means access coordination for roof work has to account for whoever's currently occupying each suite, in addition to the property owner's schedule. We work through the property manager to confirm current tenant contacts and access needs before starting work on any section of a flex building, since the tenant list on file isn't always current.
A vacant suite between tenants is often the easiest window to schedule interior-adjacent roof work, since there's no active business to disrupt and no equipment running that needs to stay isolated from construction activity. We ask property managers to flag any suites sitting empty during a turnover gap, since those windows can shift a project's sequencing in ways that save time on the overall schedule.
Documentation for Property Owners and Lease Negotiations
Flex space leases often include specific language about tenant responsibility for equipment they install, including any roof penetration required for that equipment, and disputes over who pays for a resulting leak are common when that language wasn't followed at the time of installation. We document what we find in enough detail, including photos of penetration quality and apparent installation history, that a property owner has real evidence to work from in a lease-responsibility conversation rather than a guess.
Common Questions About Industrial Flex Space Roofing
How do you handle a flex building with very different tenant uses under one roof?
We inspect the full roof deck section by section rather than assuming uniform use, since a manufacturing tenant's section often needs different attention than a storage tenant's section on the same roof.
Do you check for penetrations added by tenants without proper roofing coordination?
Yes, this is a standard part of our inspection on flex buildings given how often equipment installers add curbs without integrating them properly into the existing membrane.
What causes leaks at office-to-warehouse height transitions?
Wall flashing at these height changes has to handle wind-driven rain differently than a flat roof transition, and it's a detail we check specifically rather than assuming it performs like the rest of the roof.
Can you trace a leak across a multi-unit flex park roof?
Yes, we map the full connected roof run rather than limiting inspection to a single reported suite, since the actual source can sit several units away from where water appears inside.
Can your documentation support a lease dispute over tenant-installed equipment?
We provide factual written findings and photos of penetration condition and apparent installation history, which gives a property owner real evidence to reference, though we don't take a position on lease interpretation itself.